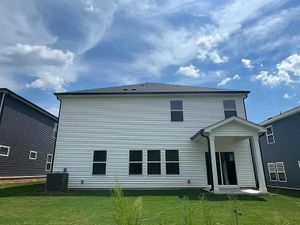
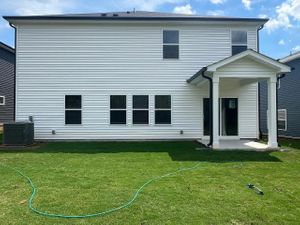
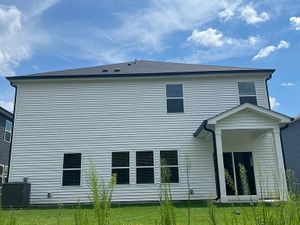
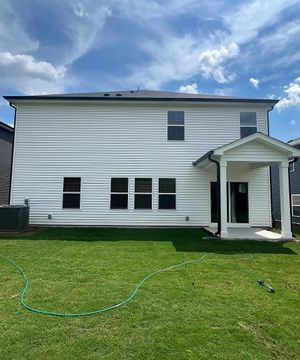
Bridger Dr
Instant Tour Booking
1 / 19
Instant Tour Booking
Bridger Dr
KV
Khyati V.
Property Manager
Same-day approvals
KV
Khyati V.
Property Manager
Same-day approvalsJoined 2026
Why Rent With Alcove
Shared Living, The Modern Way
100% Screened Community
Private, Lockable Bedroom
Shared Utilities Included
Common Areas Furnished
Verified Landlords, Secure Payments
Fully Online Platform
About This Home
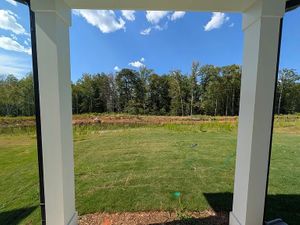
New BuildNew ListingDeck/PatioPoolWalkable NeighborhoodGarage
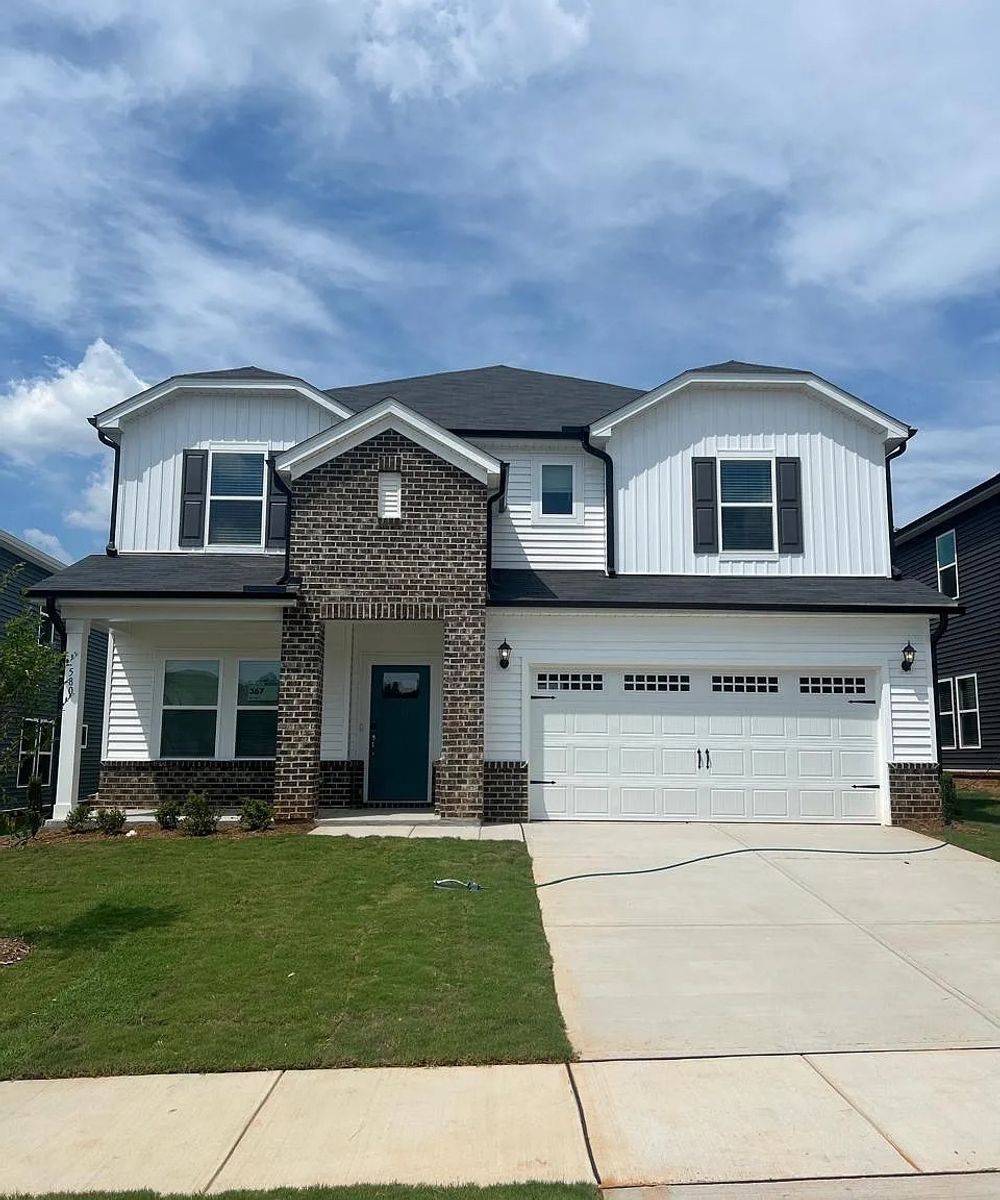
Brand-New 5-Bedroom Home with Community Amenities in Garner, NC!
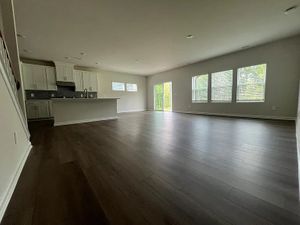
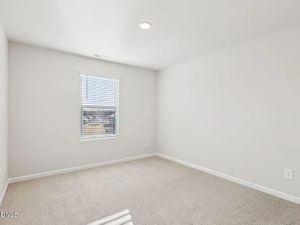
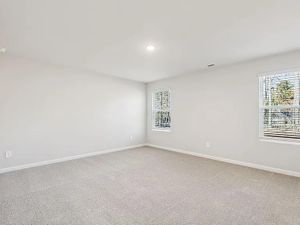
Welcome to 580 Bridger Dr, a beautiful brand-new 5-bedroom, 3-bathroom home in the desirable Oak Manor community of Garner, NC. With approximately 2,937 sq. ft. of thoughtfully designed living space, this spacious two-story home offers an open-concept layout, modern finishes, flexible living spaces, and plenty of room to spread out.
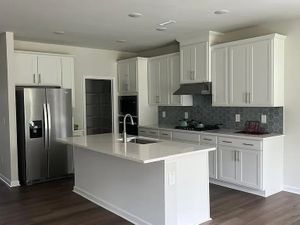
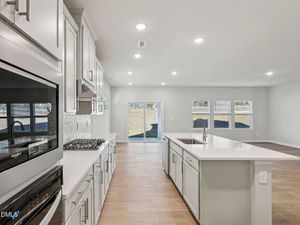
Step inside to a welcoming foyer leading into the bright and spacious main living area. The open-concept kitchen and living space is perfect for everyday living and entertaining, featuring a large kitchen island, marble-look quartz countertops, linen cabinetry, pantry, gas cooktop, stainless-steel appliances, and modern finishes.
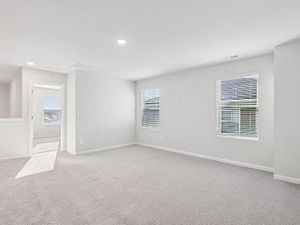
The main level includes a convenient bedroom and full bathroom. Upstairs, you'll find additional bedrooms, a spacious loft, and two versatile flex spaces that can be used as a home office, playroom, fitness area, or additional living space.
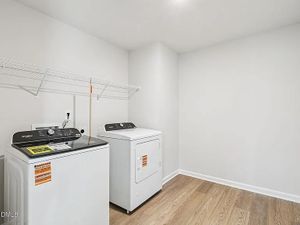
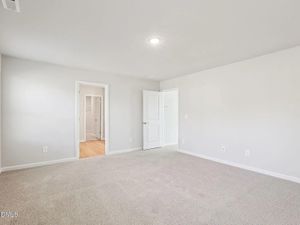
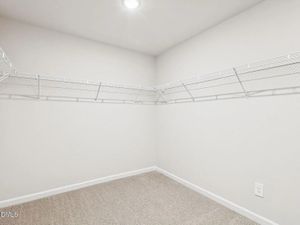
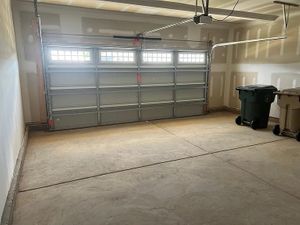
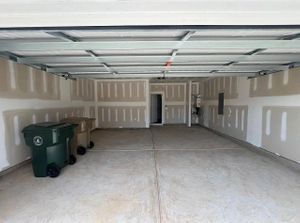
The primary suite offers a comfortable retreat with a walk-in closet and walk-in shower. Additional features include luxury vinyl/EVP flooring, carpeted bedrooms, smart-home features, smart locks, energy-efficient appliances, washer and dryer, tankless water heater, central heating and cooling, and a 2-car attached garage.
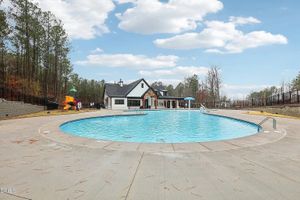
Enjoy the benefits of Oak Manor community living with access to a swimming pool, recreation center/clubhouse, playground, sidewalks, and walking trails. The location also provides convenient access to I-40, downtown Raleigh, and White Oak Crossing, making commuting, shopping, dining, and entertainment easily accessible.
Property Highlights:
- 5 Bedrooms | 3 Full Bathrooms
- Approximately 2,937 Sq. Ft.
- Brand-New Construction
- Spacious Open-Concept Floor Plan
- Main-Level Bedroom & Full Bathroom
- Large Upstairs Loft
- Two Flexible Living Spaces
- Modern Kitchen with Large Island
- Quartz Countertops & Linen Cabinets
- Gas Cooktop & Stainless-Steel Appliances
- Washer & Dryer Included
- Smart-Home Features & Smart Lock
- Tankless Water Heater
- 2-Car Attached Garage
- Community Pool & Recreation Center
- Walking Trails & Playground
- Convenient Garner Location Near I-40 & White Oak Crossing
Property Facts
5 Bed / 3 Bath
5 bedrooms listed
Single-Family Home
New Build!
2,937 sqftBuilt 2026
5 parking spots
Resident parking
No Housemates
Currently
Availability
5 bedrooms open
Not Pet-Friendly
No animals living here. This property is not accepting applicants with pets.
Get Started
Tour before you apply, or send us a message with any questions.
Choose Your Bedroom
Pick your room and start your application today
Amenities
Included in Every Alcove Home
Common Space Furnishings
Utilities + Wifi
Laundry In-Unit (Free)
Social Network
Modern Kitchen
Property / Unit
Hardwood Floors
Kitchen & Dining
Granite Countertops
Pantry
Stainless Steel Appliances
Kitchen Island
Gas Range
Garbage Disposal
Exterior
Porch
Deck/Patio
Yard
Community
Pool
Community Clubhouse
Walking / Biking Trails
Walkable Neighborhood
Parking
Garage
Parking at the Property
Resident Parking Spaces (5)
Spot 1
Garage
Spot 2
Garage
Spot 3
Outdoor parking
Spot 4
Outdoor parking
Spot 5
Street parking
Location
This map shows the approximate area to protect tenant privacy.
Frequently Asked Questions
Application Process
1
Apply online
~5 min
Submit applications to the rooms you like most.
2
Renter screening
~10 min
Complete screening online to meet your housemates.
3
Income verification
~5 min
Tell us about your income & employment.
4
Confirmation
~2 min
Final review — make sure everything looks good.
Application Requirements
We look for great community members who want to be a part of our network. Typically, we require a credit score of 575+, income of 3x total monthly rent with no criminal/eviction history along with additional credit requirements.
Alcove accepts guarantors to remedy limited credit history or income if necessary. Guarantors are required to have a credit score of 675+ and an income of 3x total monthly rent.
All Alcove roommates are subject to Identity Verification & Criminal Background Checks via TransUnion. Read about our requirements →
Visit our FAQ to learn more.
Take a Tour