Billingshurst Wy
Inspected by Alcove
Knightdale, NC·3 Bed / 3.5 Bath
Knightdale, NC
·
3 Bed / 3.5 Bath
1 / 21
Inspected by Alcove
Billingshurst Wy
Knightdale, NC·3 Bed / 3.5 Bath
Knightdale, NC
·
3 Bed / 3.5 Bath
DG
Danielle G.
Verified Business & IDProperty Manager
<3 hr approvals
DG
Danielle G.
Verified Business & IDProperty Manager
<3 hr approvalsJoined 2026
About This Home
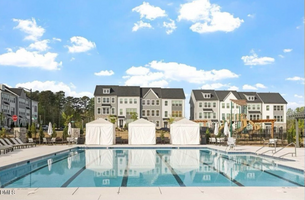
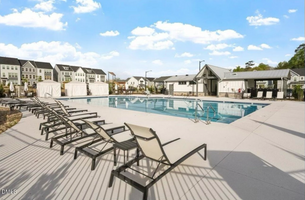
Pet FriendlyAll FemaleNew BuildDeck/PatioPoolE/V ChargersGarage
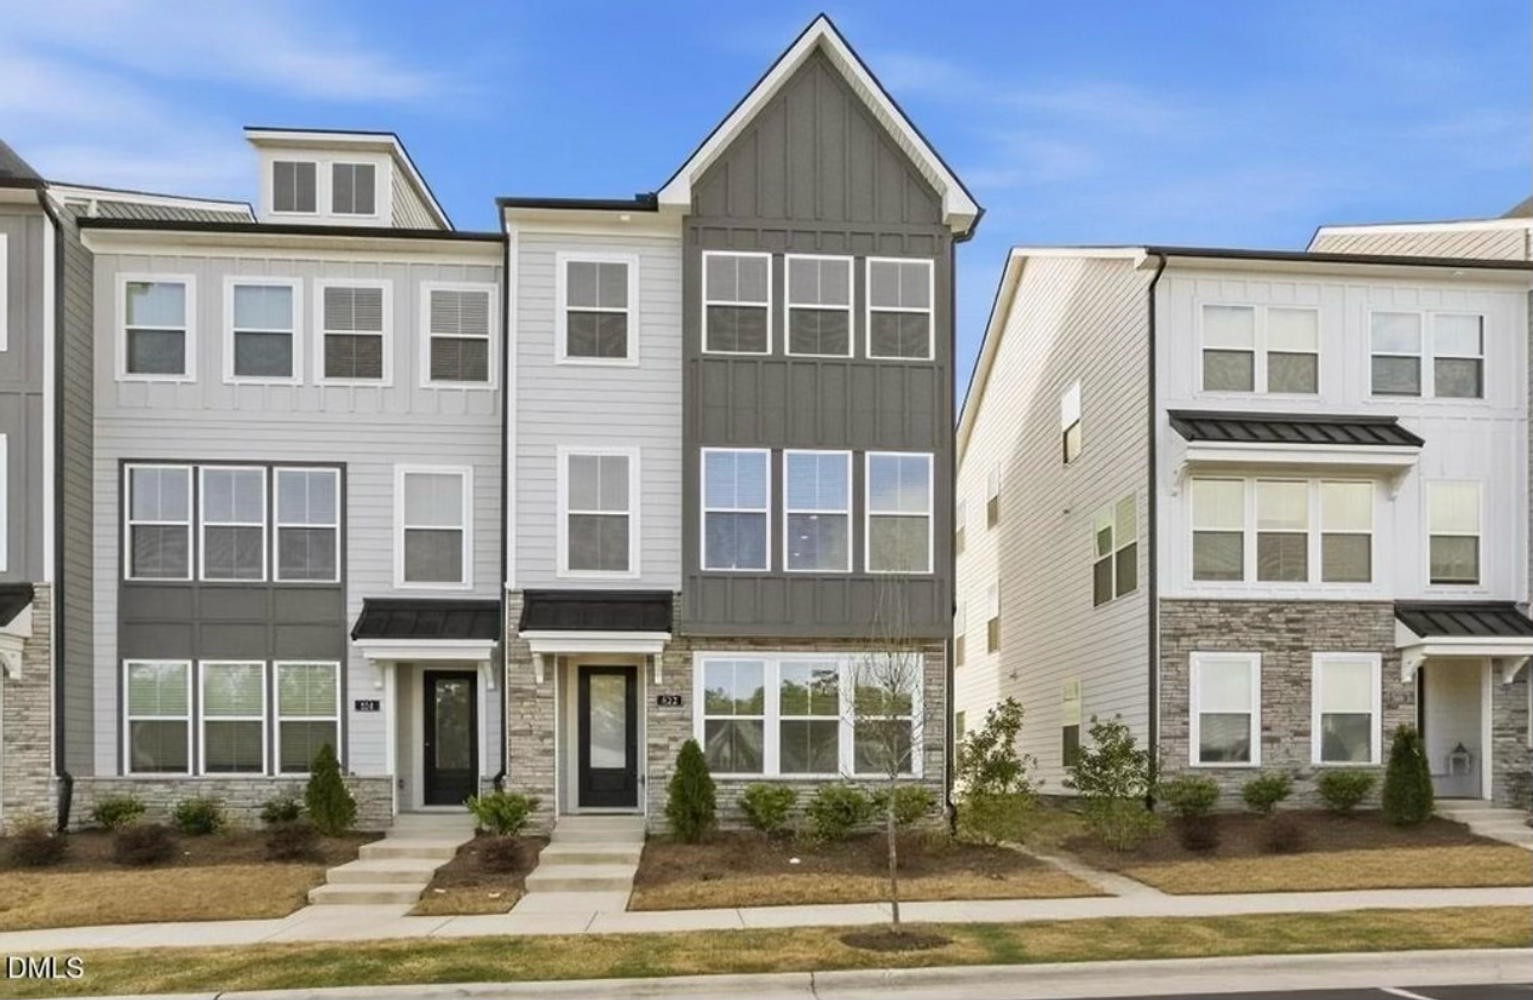
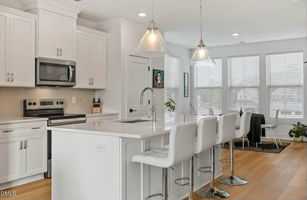
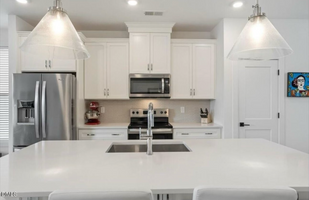
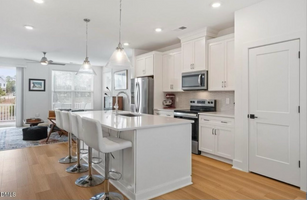
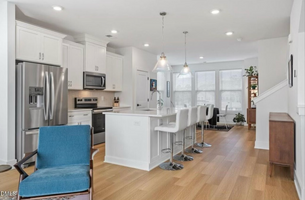
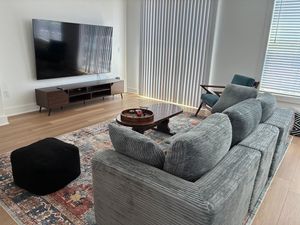
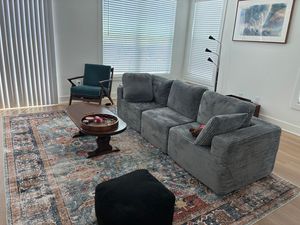
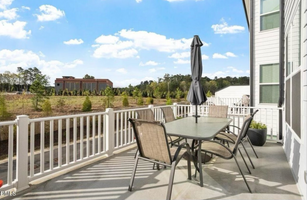
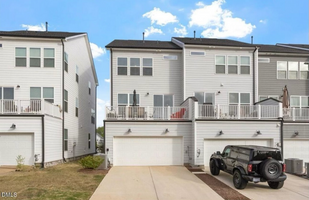
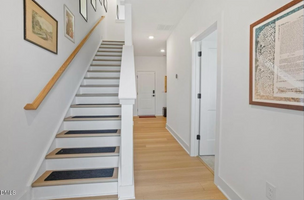
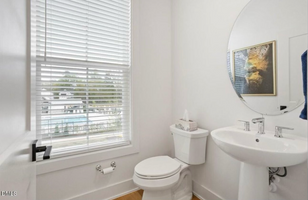
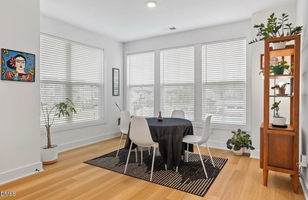
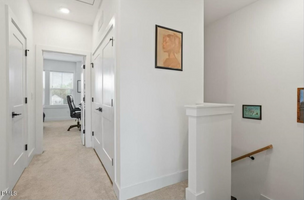
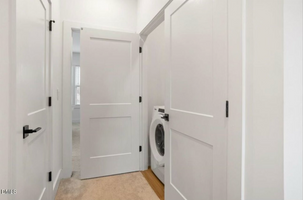
Welcome to Forestville Village, where luxury and comfort blend seamlessly! Homesite 209 features the Windmere floorplan, an elegant end-unit townhome offering 3 beds, 3.5 baths, and 2,045 sq. ft. of exceptional living space. The Windmere presents a lovely mix of luxury living spaces and relaxing retreats in an open-concept floor plan. An inviting foyer and stairs lead up to the second-floor living level, opening onto the spacious great room with views of a desirable outdoor living space. The well-appointed kitchen overlooks a sizable casual dining area and includes an oversized center island with a breakfast bar, plenty of counter and cabinet space, and a roomy pantry, making it great for entertaining. The beautiful primary bedroom suite on the third floor is enhanced by an ample walk-in closet and a serene primary bath with a dual-sink vanity, a large luxe shower with a seat, and a private water closet. The secondary bedroom also features a walk-in closet and shared hall bath. A versatile first-floor guest suite offers a walk-in closet and shared hall bath, perfect for guests or multi-generational living. Additional highlights include easily accessible bedroom-level laundry, a living-level powder room, an everyday entry, and ample additional storage throughout. Experience the exceptional lifestyle offered by this stunning townhome.
Property Facts
3 Bed / 3.5 Bath
Entire home on one lease
Townhome
New Build!
2,163 sqftBuilt 2025
4 parking spots
Resident parking
2 Housemates
All Female
Availability
3 bedrooms included
Pet-Friendly Home
Cats OKSmall Dogs OKLarge Dogs OK
No animals living here. Breed restrictions may apply.
Get Started
Bedrooms
Every bedroom comes with the home on one lease.
Current Housemates
Every Housemate Is Screened
100% Verified Community
State, federal, and local background check verification by TransUnion.
Roommates Get to Provide Feedback
Full profiles and housemate intros shared during the process
Current housemates are notified of every applicant and can share feedback with the landlord before approval. How housemate feedback works
Community Built In
Meet them on the tour or once you apply
Contact info, names, photos, and bios unlock once your application is approved.
Roommates may be home during your tour. If not, you can reach out once approved and find a time to connect.
Female, in her 30s
Student
Income verifiedBackground checkIdentity VerifiedI love sports, go to the gym, music, nature
Female, in her 40s
Administrative Assistant · from Miami Florida
Income verifiedBackground checkIdentity VerifiedGoing outGymFoodFootball
Amenities
Included in Every Alcove Home
Common Space Furnishings
Utilities + Wifi
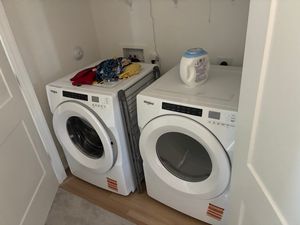
Laundry On-Premises (Free)
Social Network
Modern Kitchen
Property / Unit
Hardwood Floors
Home Security System
Extra Storage
Public Transportation Nearby
Additional Storage Areas: Garage, Attic
Kitchen & Dining
Pantry
Exterior
Deck/Patio
Community
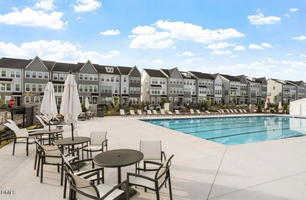
Pool
Community Clubhouse
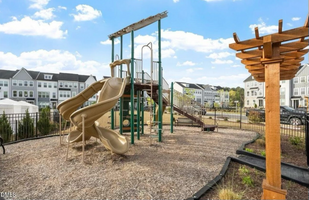
Community Playground
Parking
E/V Chargers
Garage
Parking at the Property
Parking Description
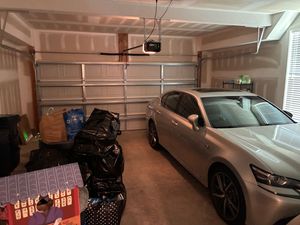
There is a 2 car garage and a driveway that can accommodate 2 additional cars. There are street parking spots in front of the house, as well as additional street parking around the neighborhood and a parking lot at the pool across the street. There is always parking available. No parking passes are required.
Resident Parking Spaces (4)
Spot 1
Garage
Spot 2
Garage
Spot 3
Outdoor parking
Spot 4
Outdoor parking
Location
This map shows the approximate area to protect tenant privacy.
Frequently Asked Questions
Application Process
1
Apply online
~5 min
Submit applications to the rooms you like most.
2
Renter screening
~10 min
Complete screening online to meet your housemates.
3
Income verification
~5 min
Tell us about your income & employment.
4
Confirmation
~2 min
Final review — make sure everything looks good.
Application Requirements
We look for great community members who want to be a part of our network. Typically, we require a credit score of 575+, income of 3x total monthly rent with no criminal/eviction history along with additional credit requirements.
Alcove accepts guarantors to remedy limited credit history or income if necessary. Guarantors are required to have a credit score of 675+ and an income of 3x total monthly rent.
All Alcove roommates are subject to Identity Verification & Criminal Background Checks via TransUnion. Read about our requirements →
Visit our FAQ to learn more.
Take a Tour